
Address
2213 Kent Drive, Cape Girardeau, MO
Price
$ 319,900
Property Attributes
- MLS#26066723
- TypeSingle Family
- Listing Status Active
- CountyCAPE GIRARDEAU
- CityCape Girardeau
- NeighborhoodWoodland Hills Estates 3rd Sub
- Zip63701
- StyleSplit Level
- Year Built1979
- Taxes$ 1637
- Price$ 319,900
- Bedrooms3
- Full Bathrooms3
- Half Bathrooms1
- Sqr Footage2727
- Lot Size0.298 Acres
Data Source:
Mid America Regional Information Systems (MARIS)
Property Description
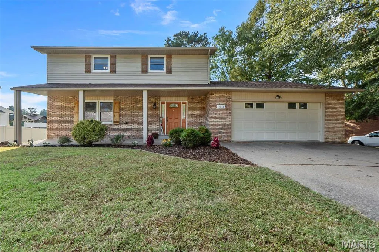
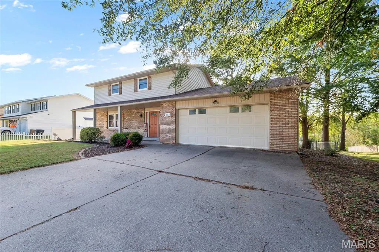
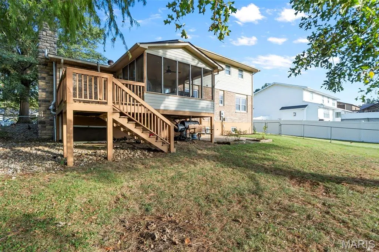
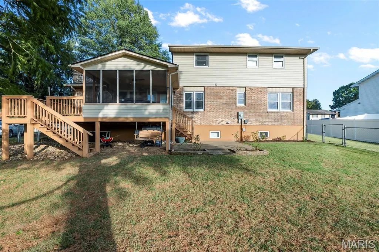
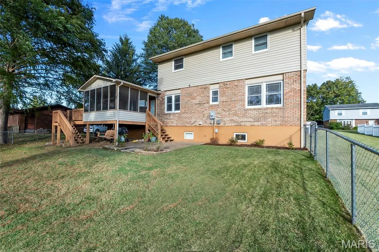
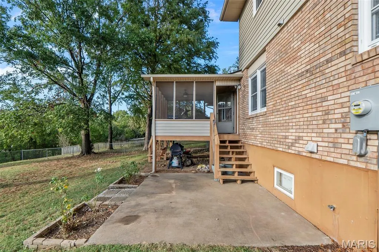
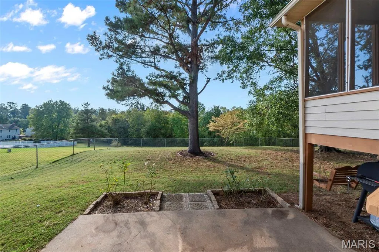
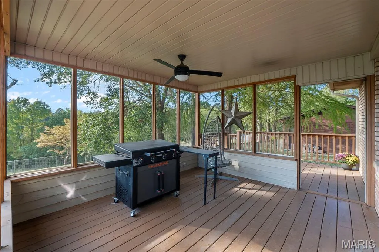
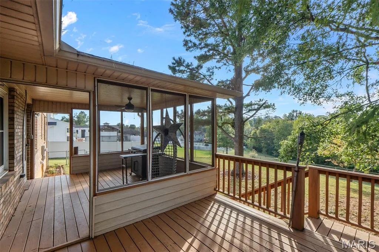
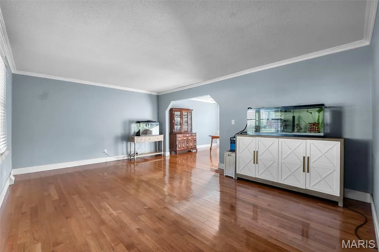
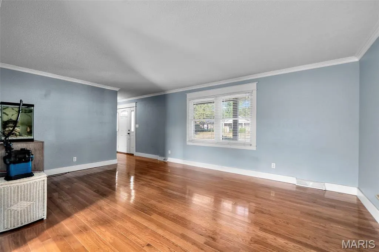
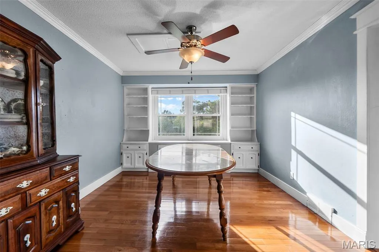
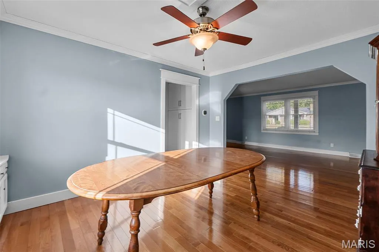
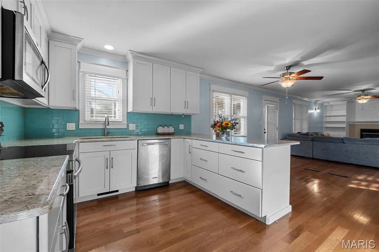
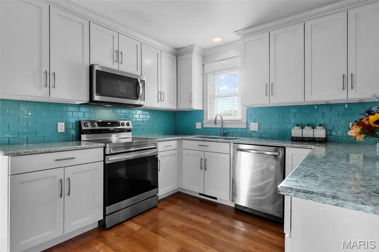
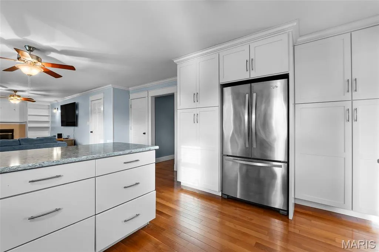
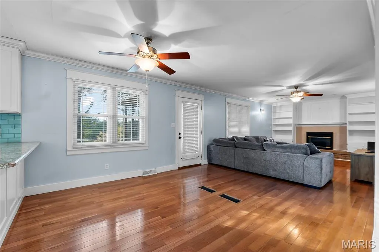
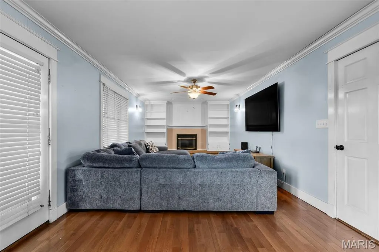
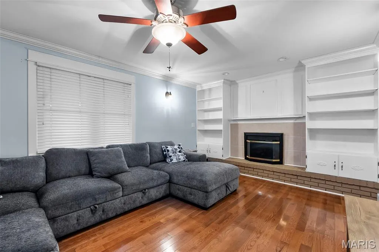
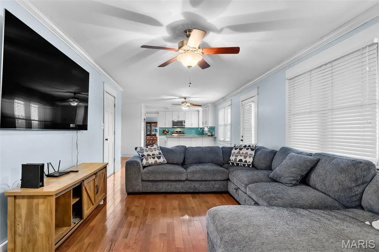
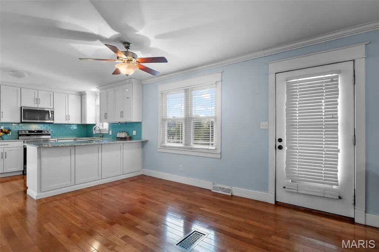
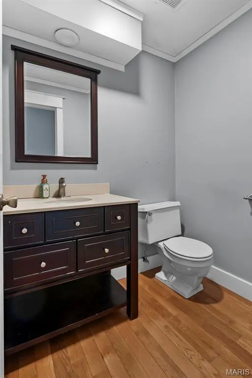
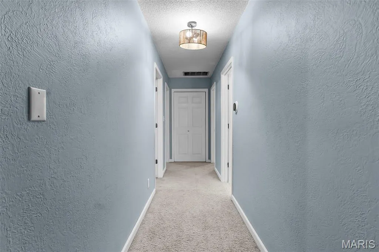
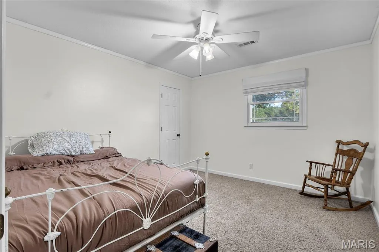
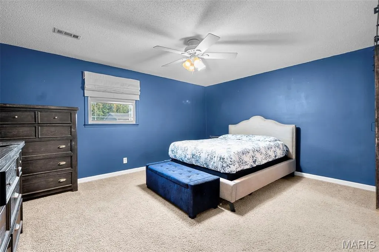
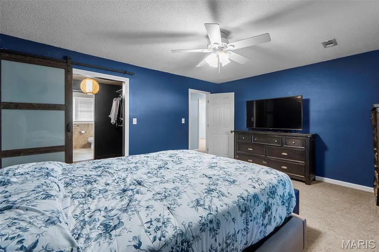
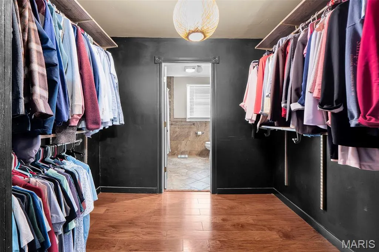
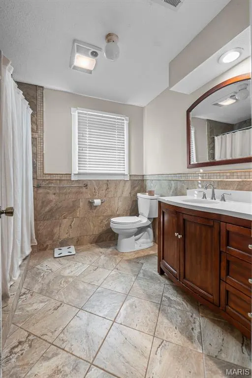
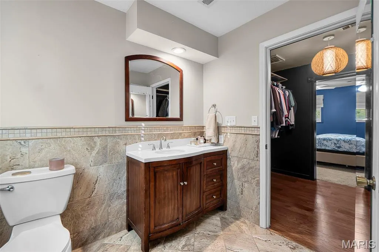
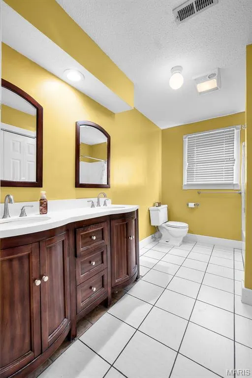
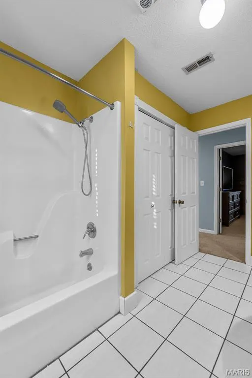
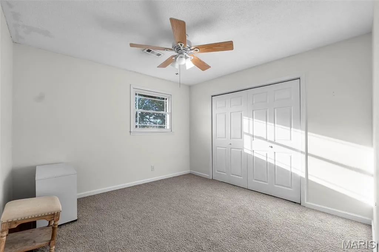
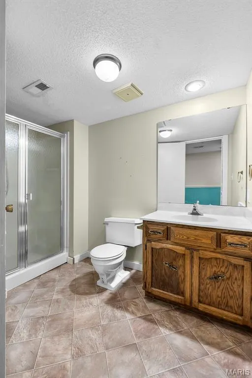
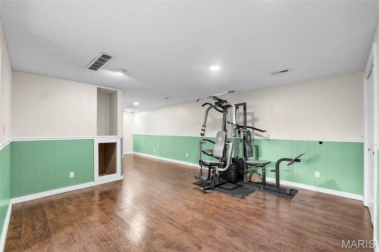
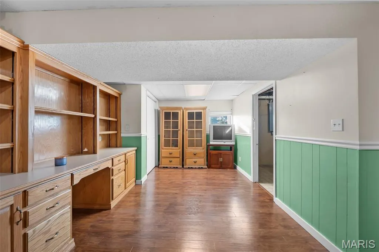
Welcome to this inviting 3-bedroom, 3.5-bath home in a well-established neighborhood! The main level features spacious living and dining areas, hardwood floors, and an updated kitchen with quartz countertops, white cabinetry, stainless steel appliances, a brand-new oven, and a wall pantry with additional washer/dryer hookups. The cozy great room offers a fireplace and built-ins. Upstairs features the primary suite, two additional bedrooms, and a generously sized full bath. The finished basement includes a family room, bathroom, and potential for an additional bedroom. Enjoy the screened-in porch and private, fenced backyard. With thoughtful updates and versatile living spaces, this home is a must-see!
| Elementary School | Middle School | High School |
|---|---|---|
| Alma Schrader Elem. | Central Jr. High | Central High |
| Price History | |
|---|---|
| 10/19/2026 | Listed $319,900 |
General Features
| Sewer | Public Sewer |
|---|---|
| Heating | Electric,Forced Air |
| Cooling | Ceiling Fan(s),Central Air,Electric |
| Utilities | Electricity Available |
| Possession | Close Of Escrow |
| Roof | Shingle |
| Appliances | Stainless Steel Appliance(s),Dishwasher,Microwave,Electric Oven,Electric Range,Refrigerator,Electric Water Heater |
| Garage Spaces | 2 |
| Patio/Porch Features | Porch,Rear Porch,Screened |
| Architectural Style | Split Level |
| Security Features | Smoke Detector(s) |
| Construction Materials | Brick Veneer,Vinyl Siding |
| Year Built | 1979 |
| Electric | Ameren |
| Levels | Two |
| Property Subtype | Single Family Residence |
| Tax Year | 2025 |
| County | Cape Girardeau |
| New Construction | No |
| Property Type | Residential |
| HOA | No |
| Attached Garage | Yes |
| Subdivision Name | Woodland Hills Estates 3rd Sub |
| Garage Y/N | Yes |
| Building Features | Basement |
| Total Rooms | 13 |
| Full Baths | 3 |
| Status | Active |
| High School | Central High |
| City | Cape Girardeau |
| Disclosures | See Seller's Disclosure |
| High School District | Cape Girardeau 63 |
| Lot Size Square Feet | 12980.88 |
| Carport Y/N | No |
| Elementary School | Alma Schrader Elem. |
| Tax Annual Amount | 1637 |
| Home Warranty Y/N | No |
| Middle/Junior High School | Central Jr. High |
| Lease Considered Y/N | No |
| Standard Status | Active |
| Legal Description | LOT 146 WOODLAND HILLS ESTATES THIRD 12 |
Interior Features
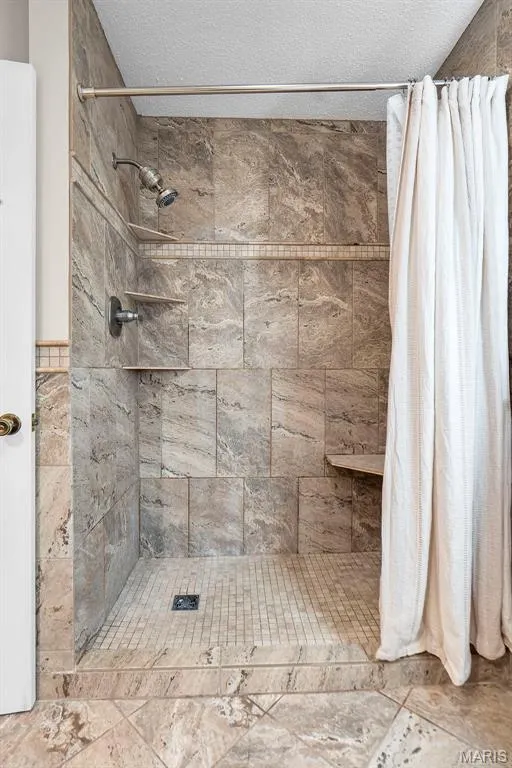
| Interior Amenities | Breakfast Bar,Double Vanity,High Speed Internet,Separate Dining,Shower |
|---|---|
| Basement | Partially Finished |
| Flooring | Carpet,Ceramic Tile,Wood |
| Total Fireplaces | 1 |
| Fireplace Features | Electric,Great Room,Recreation Room |
| Basement (Y/N) | Yes |
| Window Features | Blinds |
| Fireplace Y/N | Yes |
| Above Grade Finished Area | 2095 |
| Half Baths | 1 |
| Laundry Features | In Basement |
| Total Bedrooms | 3 |
| Below Grade Finished Area | 632 |
| LivingAreaSource | Assessor |
| Below Grade Finished Area Source | Assessor |
| Above Grade Finished Area Source | Assessor |
| Total Baths | 4 |
Exterior Features
| Exterior Amenities | Lighting |
|---|---|
| Fencing | Fenced |
| Parking Features | Attached,Garage |
| Lot Features | Adjoins Wooded Area |
| Water Source | Public |
| Lot Size Acres | 0.298 |
| Lot Size Source | Public Records |
| Waterfront Y/N | No |
Amenities
- Foreclosure
- Views
- Short Sale
- New Construction
- Adult 55+
- Lease To Own
- No HOA Fees
- Furnished
- Primary On Main
- Air Conditioning
- Seller Finance
- Green
- Fixer Upper
- Horse
- Golf
- Fireplace
- Deck
- Garage
- Basement
- Pool
Property vs Single Family Average in 63701
Price
Taxes
Year Built
Visits
 Listings displaying the MARIS logo are courtesy of the participants of Mid America Regional Information Systems Internet Data Exchange. IDX information is provided exclusively for consumers' personal, non-commercial use and may not be used for any purpose other than to identify prospective properties consumers may be interested in purchasing.
Information is deemed reliable but is not guaranteed.
