
Views

Address
1270 Poseidon Court, St Peters, MO
Price
$ 349,900
Property Attributes
- MLS#26062648
- TypeSingle Family
- Listing Status Active
- CountySAINT CHARLES
- CitySt Peters
- AreaFrancis Howell Cntrl
- NeighborhoodPegasus Farms #2 Lot 141
- Zip63376
- StyleSplit Level,Traditional
- Year Built1991
- Taxes$ 3360
- Price$ 349,900
- Bedrooms4
- Full Bathrooms2
- Half Bathrooms0
- Sqr Footage2108
- Lot Size0.16 Acres
Data Source:
Mid America Regional Information Systems (MARIS)
Property Description
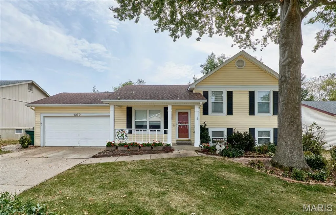
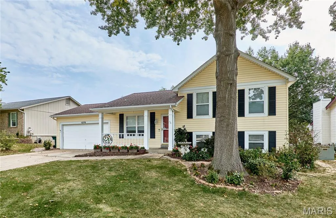
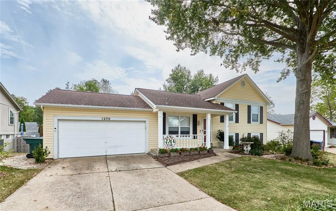
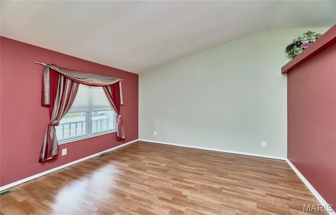
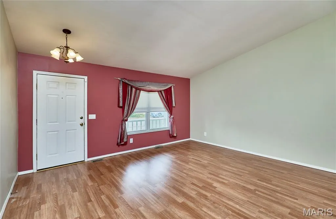
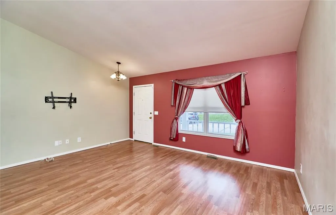
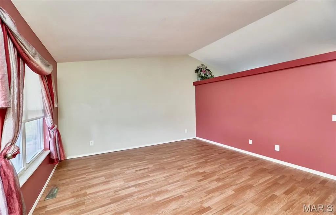
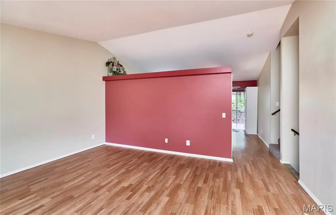
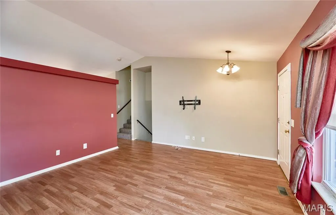
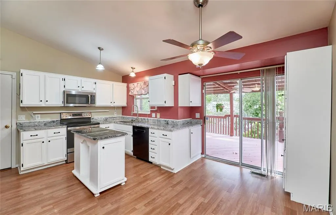
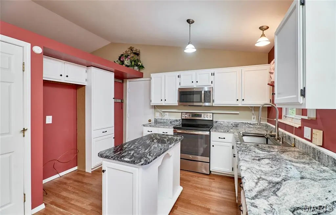
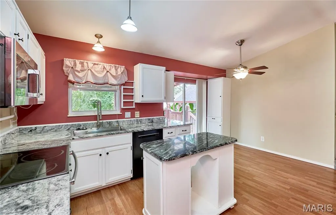
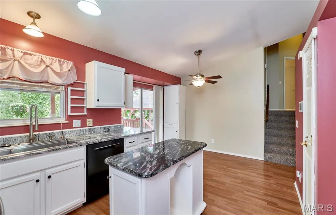
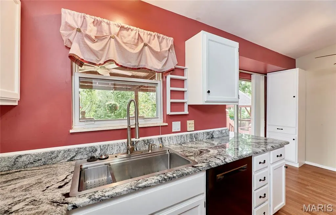
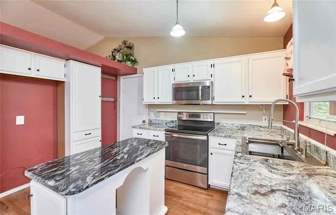
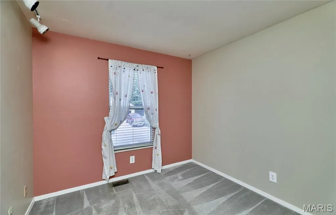
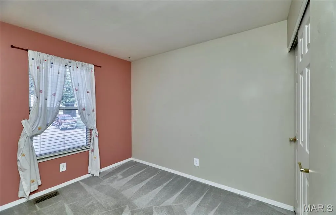
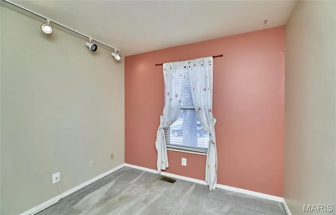
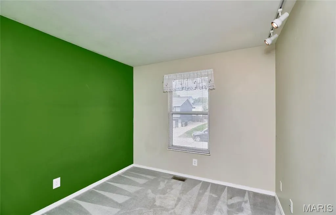
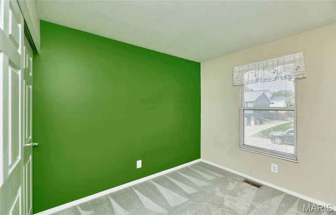
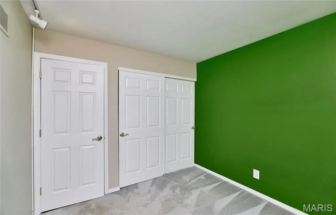
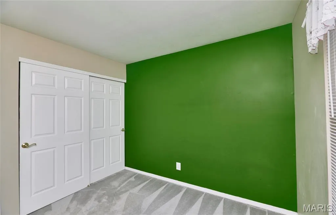
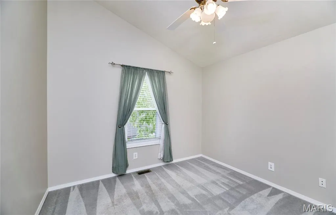
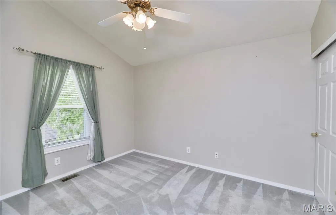
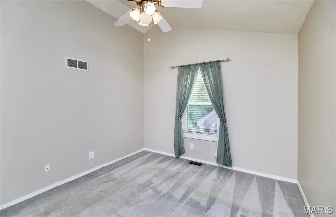
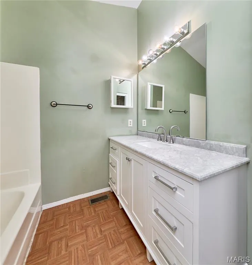
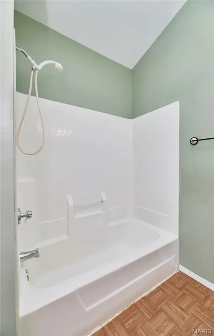
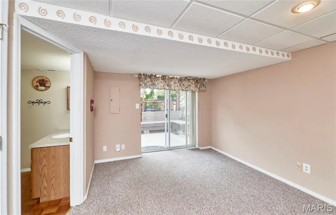
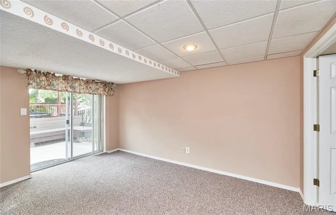
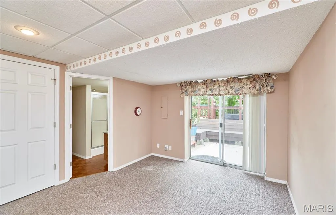
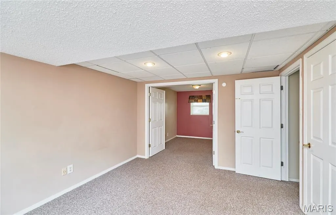
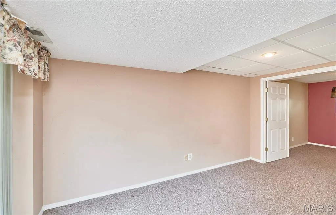
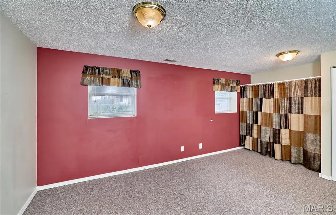
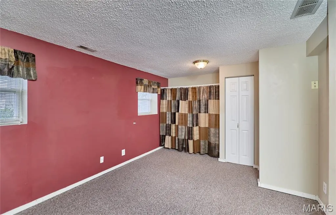
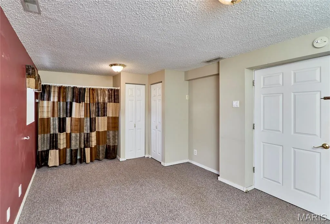
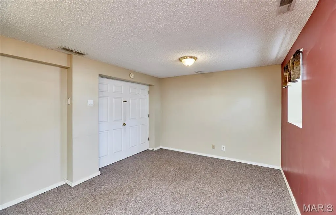
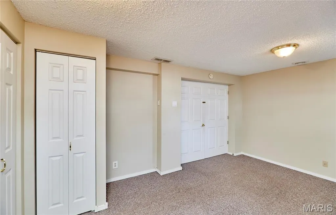
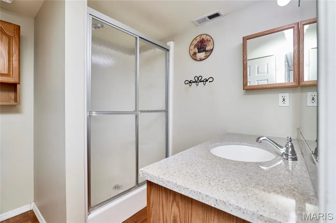
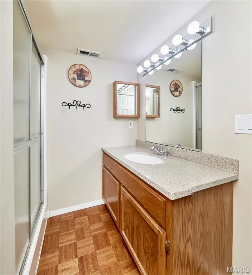
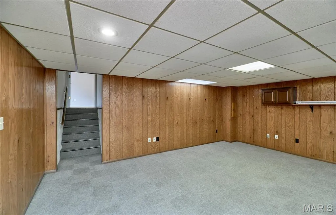
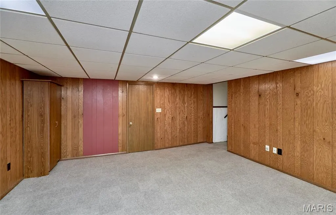
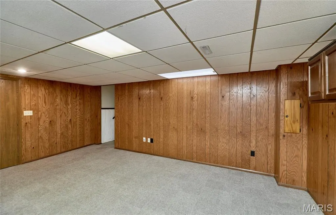
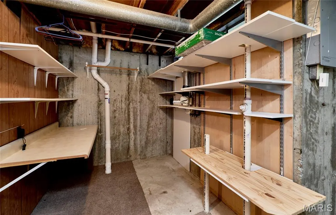
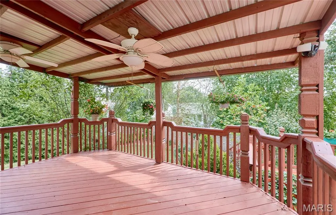
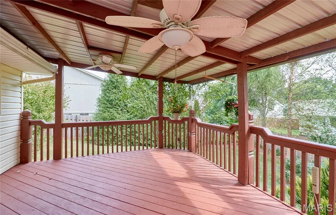
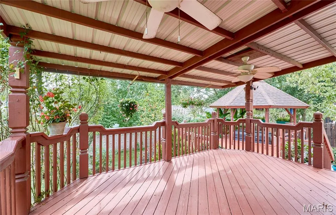
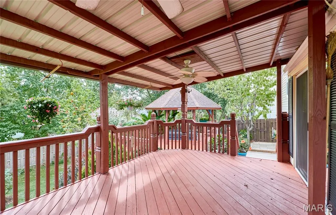
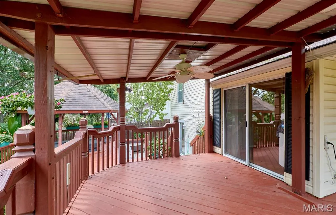
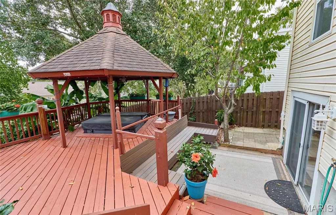
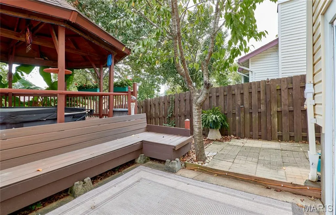
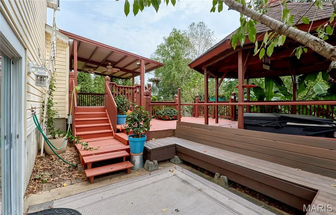
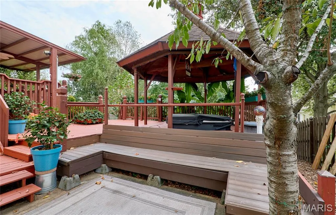
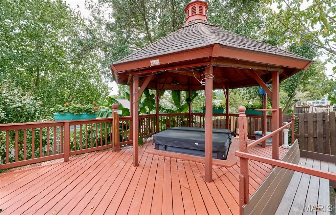
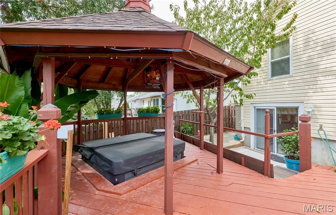
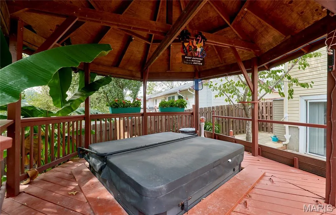
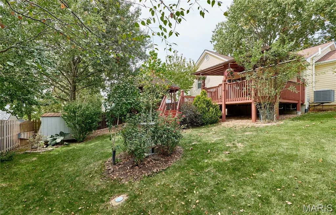
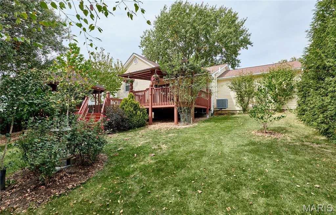
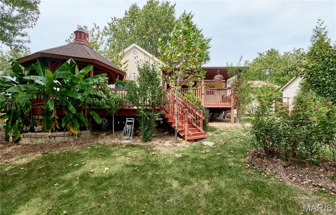
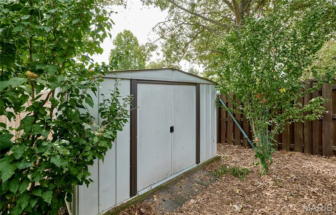
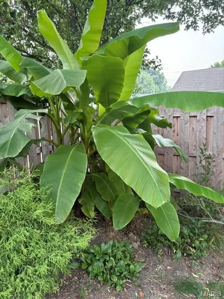
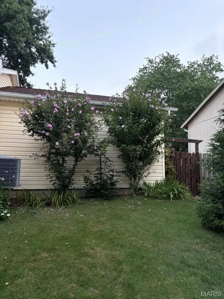
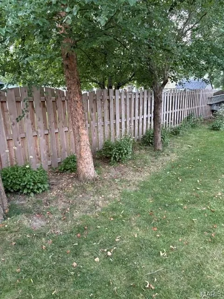
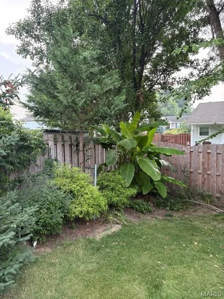
Love the outdoors then your private outdoor oasis awaits complete with fence, Hot tub, gazebo and covered deck. Inside this home is spacious with 4 multi-levels and located conveniently in St. Peters. Cathedral ceiling with plant shelf in Living room and Kitchen/Breakfast room area with patio door to deck. Updated Kitchen with custom island white cabinets, granite counters, newer stove, microwave, dishwasher, disposal and engineered wood flooring. Upper Level has 3 bedrooms and a full bath. Third level down offers a family room, 4th bedroom, full updated bath and patio door to covered Gazebo, bench and Hot-tub area. 4th Level down offers a Recreation room and Laundry area. Front, Oversize 2 Car Garage with garage door opener and My Q for entry. Six panel doors, fans, vinyl siding, & shed. Ring door bell and ADT if you wish to activate. R49 Insulation added in 2021. Approx. $60,000 spent on many updates through the years. Lots of space inside and OUT. Enjoy your holidays this year...HERE!
| Elementary School | Middle School | High School |
|---|---|---|
| Warren Elem. | Saeger Middle | Francis Howell Central High |
| Price History | |
|---|---|
| 9/28/2026 | Listed $349,900 |
General Features
| Sewer | Public Sewer |
|---|---|
| Heating | Gas |
| Cooling | Ceiling Fan(s),Central Air |
| Utilities | Cable Available,Electricity Available,Natural Gas Available,Sewer Connected,Water Available,Water Connected |
| Possession | Close Of Escrow |
| Roof | Architectural Shingle |
| Appliances | Stainless Steel Appliance(s),Dishwasher,ENERGY STAR Qualified Dishwasher,Disposal,Plumbed For Ice Maker,Free-Standing Electric Range,Gas Water Heater |
| HOA Fee | 30 |
| Garage Spaces | 2 |
| Association Fee Includes | Common Area Maintenance,Management |
| Patio/Porch Features | Deck,Porch |
| Architectural Style | Split Level,Traditional |
| Construction Materials | Blown-In Insulation,Vinyl Siding |
| Year Built | 1991 |
| Electric | Ameren |
| View | Trees/Woods |
| Township | St. Peters |
| Levels | Multi/Split |
| Property Subtype | Single Family Residence |
| Tax Year | 2025 |
| Assoc Fee Paid Per | Annually |
| County | St. Charles |
| New Construction | No |
| Property Type | Residential |
| Association Amenities | Outside Management |
| HOA | Yes |
| Attached Garage | Yes |
| Subdivision Name | Pegasus Farms #2 Lot 141 |
| Garage Y/N | Yes |
| Building Features | Basement,Bathrooms,Hot Tub,Kitchen Facilities,Lighting,Security System |
| Other Structures | Gazebo,Shed(s) |
| Total Rooms | 8 |
| Full Baths | 2 |
| Status | Active |
| Directions | Mid Rivers Mall Dr to St. Peters/Howell Rd,to left on Pegasus Trail,to left on Danson,to right on Poseidon Ct. |
| High School | Francis Howell Central High |
| City | St Peters |
| Disclosures | Flood Plain No,Lead Paint,See Seller's Disclosure |
| Senior Community Y/N | No |
| High School District | Francis Howell R-III |
| MLS Area | 412 - Francis Howell Cntrl |
| Lot Size Square Feet | 6969.6 |
| Carport Y/N | No |
| Elementary School | Warren Elem. |
| Property Attached Y/N | No |
| Tax Annual Amount | 3360 |
| Home Warranty Y/N | No |
| Middle/Junior High School | Saeger Middle |
| Property Condition | Updated/Remodeled |
| Lease Considered Y/N | No |
| Structure Type | House |
| Standard Status | Active |
| Ownership Type | Private |
| Legal Description | 3-0005-6226-00-0141.0000000 |
Interior Features
| Interior Amenities | Cathedral Ceiling(s),Ceiling Fan(s),Custom Cabinetry,Eat-in Kitchen,Granite Counters,Kitchen Island,Pantry,Soaking Tub,Solid Surface Countertop(s),Tub,Vaulted Ceiling(s) |
|---|---|
| Basement | Partially Finished,Radon Mitigation,Sump Pump,Walk-Out Access |
| Flooring | Carpet,Parquet,Wood |
| Fireplace Features | None |
| Basement (Y/N) | Yes |
| Window Features | Blinds,Insulated Windows |
| Fireplace Y/N | No |
| Above Grade Finished Area | 1054 |
| Laundry Features | In Basement,Electric Dryer Hookup,Lower Level |
| Total Bedrooms | 4 |
| Below Grade Finished Area | 1054 |
| LivingAreaSource | Assessor |
| Below Grade Finished Area Source | Assessor |
| Above Grade Finished Area Source | Assessor |
| Total Baths | 2 |
Exterior Features
| Fencing | Back Yard,Fenced,Privacy,Wood |
|---|---|
| Parking Features | Additional Parking,Basement,Deck,Enclosed,Garage,Garage Door Opener,Garage Faces Front,Oversized,Workshop in Garage |
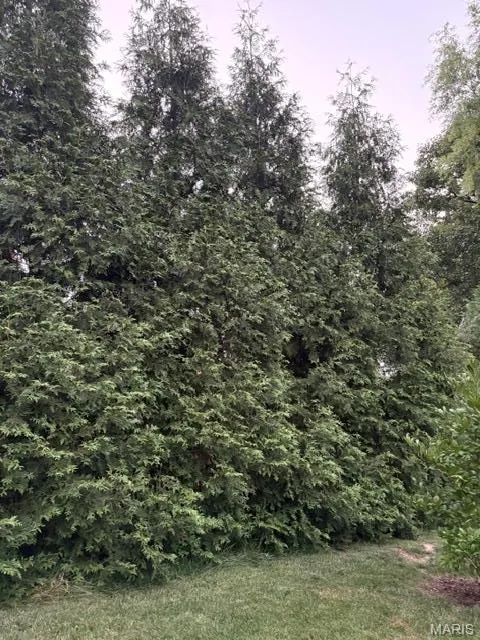
| Lot Features | Back Yard,Few Trees,Front Yard,Natural Foliage,Private,Rectangular Lot,Some Trees |
| Water Source | Public |
| Total Parking | 2 |
| Foundation Details | Concrete Perimeter |
| Lot Dimensions | 70 x 100 |
| Lot Size Acres | 0.16 |
| Lot Size Source | Public Records |
| Waterfront Y/N | No |
| Door Features | Panel Door(s),Sliding Door(s),Storm Door(s) |
| Road Frontage Type | City Street |
Amenities
- Foreclosure
- Views
- Short Sale
- New Construction
- Adult 55+
- Lease To Own
- No HOA Fees
- Furnished
- Primary On Main
- Air Conditioning
- Seller Finance
- Green
- Fixer Upper
- Horse
- Golf
- Fireplace
- Deck
- Garage
- Basement
- Pool
Property vs Single Family Average in 63376
Price
Taxes
Year Built
Visits
 Listings displaying the MARIS logo are courtesy of the participants of Mid America Regional Information Systems Internet Data Exchange. IDX information is provided exclusively for consumers' personal, non-commercial use and may not be used for any purpose other than to identify prospective properties consumers may be interested in purchasing.
Information is deemed reliable but is not guaranteed.
